Confidential Offering · 2026
Hustead
House
286 beds. 0.3 miles to UC Berkeley.
An entitled, purpose-built student housing development in one of America's most supply-constrained university markets, with 89.5% of beds in private rooms.
Yield on Cost
7.93%
+343 bps vs market cap
Total Project Cost
$59.6M
$795K / unit
Stabilized NOI
$4.73M
Year 1 stabilized
Stabilized Value
$105.1M
@ 4.50% cap
LP IRR
20.1%
2.19x equity multiple
Avg Rent / Bed
$1,971
Base case · ~16% below UC housing
Executive Summary
The case for Hustead House is structural, not cyclical.
The market study projects a ~3,949-bed shortfall by 2028, even after fully crediting every committed delivery; the project delivers for Fall 2029. Each academic year resets a recurring leasing engine of 46,000+ students. The shortfall does not close.
01 · Demand
Structural undersupply
UC Berkeley enrollment exceeds 46,000 with durable ~2% annual growth. Only ~25% can be housed on campus. Strict zoning and 4–6 year entitlement timelines have constrained off-campus supply formation. Even fully credited through 2030, the campus-proximate market remains undersupplied.
02 · Position
Best-in-class infill location
Steps from UC Berkeley’s southern boundary at 0.3 miles. Walk Score 99, Bike Score 98. Two BART stations within a mile. The Telegraph corridor is the highest-trafficked student retail node in the East Bay — and the subject is mid-block on it.
03 · Returns
7.93% yield on cost, 343 bps spread
Total project cost of $59.6M produces $4.73M stabilized NOI — a 7.93% yield on cost with a 343 bps spread to a conservative 4.50% exit cap. LP returns target 20.1% IRR / 2.19x equity multiple over a 5-year hold.
04 · Product
Private rooms, priced below the University
89.5% of beds are in private rooms — a product Berkeley’s older stock largely lacks — supported by an amenity program across floors 2–8. The base case underwrites $2,100 per private room and $1,200 per shared bed, a $1,971 blended rent about 16% below UC Berkeley housing ($2,345).
Market Dynamics
A flagship public university producing recurring demand against a development pipeline that cannot keep up.
46,151
UC Berkeley Enrollment
Fall 2025 · +22.8% over decade
24.7%
On-Campus Coverage
11,333 beds · structurally capped
3,949
Bed Shortfall — 2028
Campus-proximate · market study projection
1,776
Shortfall — 2030
Fully-credited downside · still open
The Demand Side
UC Berkeley grew ~28% over the prior decade and proved resilient through COVID. Only ~25% of students can be housed on campus — even after People's Park (2027) and 2200 Bancroft (2030) deliver, off-campus dependency stays permanent. Each academic year resets the leasing engine.
The Supply Side
Berkeley does not produce continuous PBSH supply. Projects cluster in discrete waves separated by extended quiet periods. The 2028–2030 pipeline is highly visible and finite. The project delivers for Fall 2029, into a market the study projects to remain undersupplied through 2030.
Location & Connectivity
Proximity
- 0.3 mi
UC Berkeley Campus
5 min walk · 2 min bike
- 99 / 98
Walk / Bike Score
Walker's Paradise
- 0.5 mi
Downtown Berkeley BART
10 min walk · 3 min bike
Site Transformation
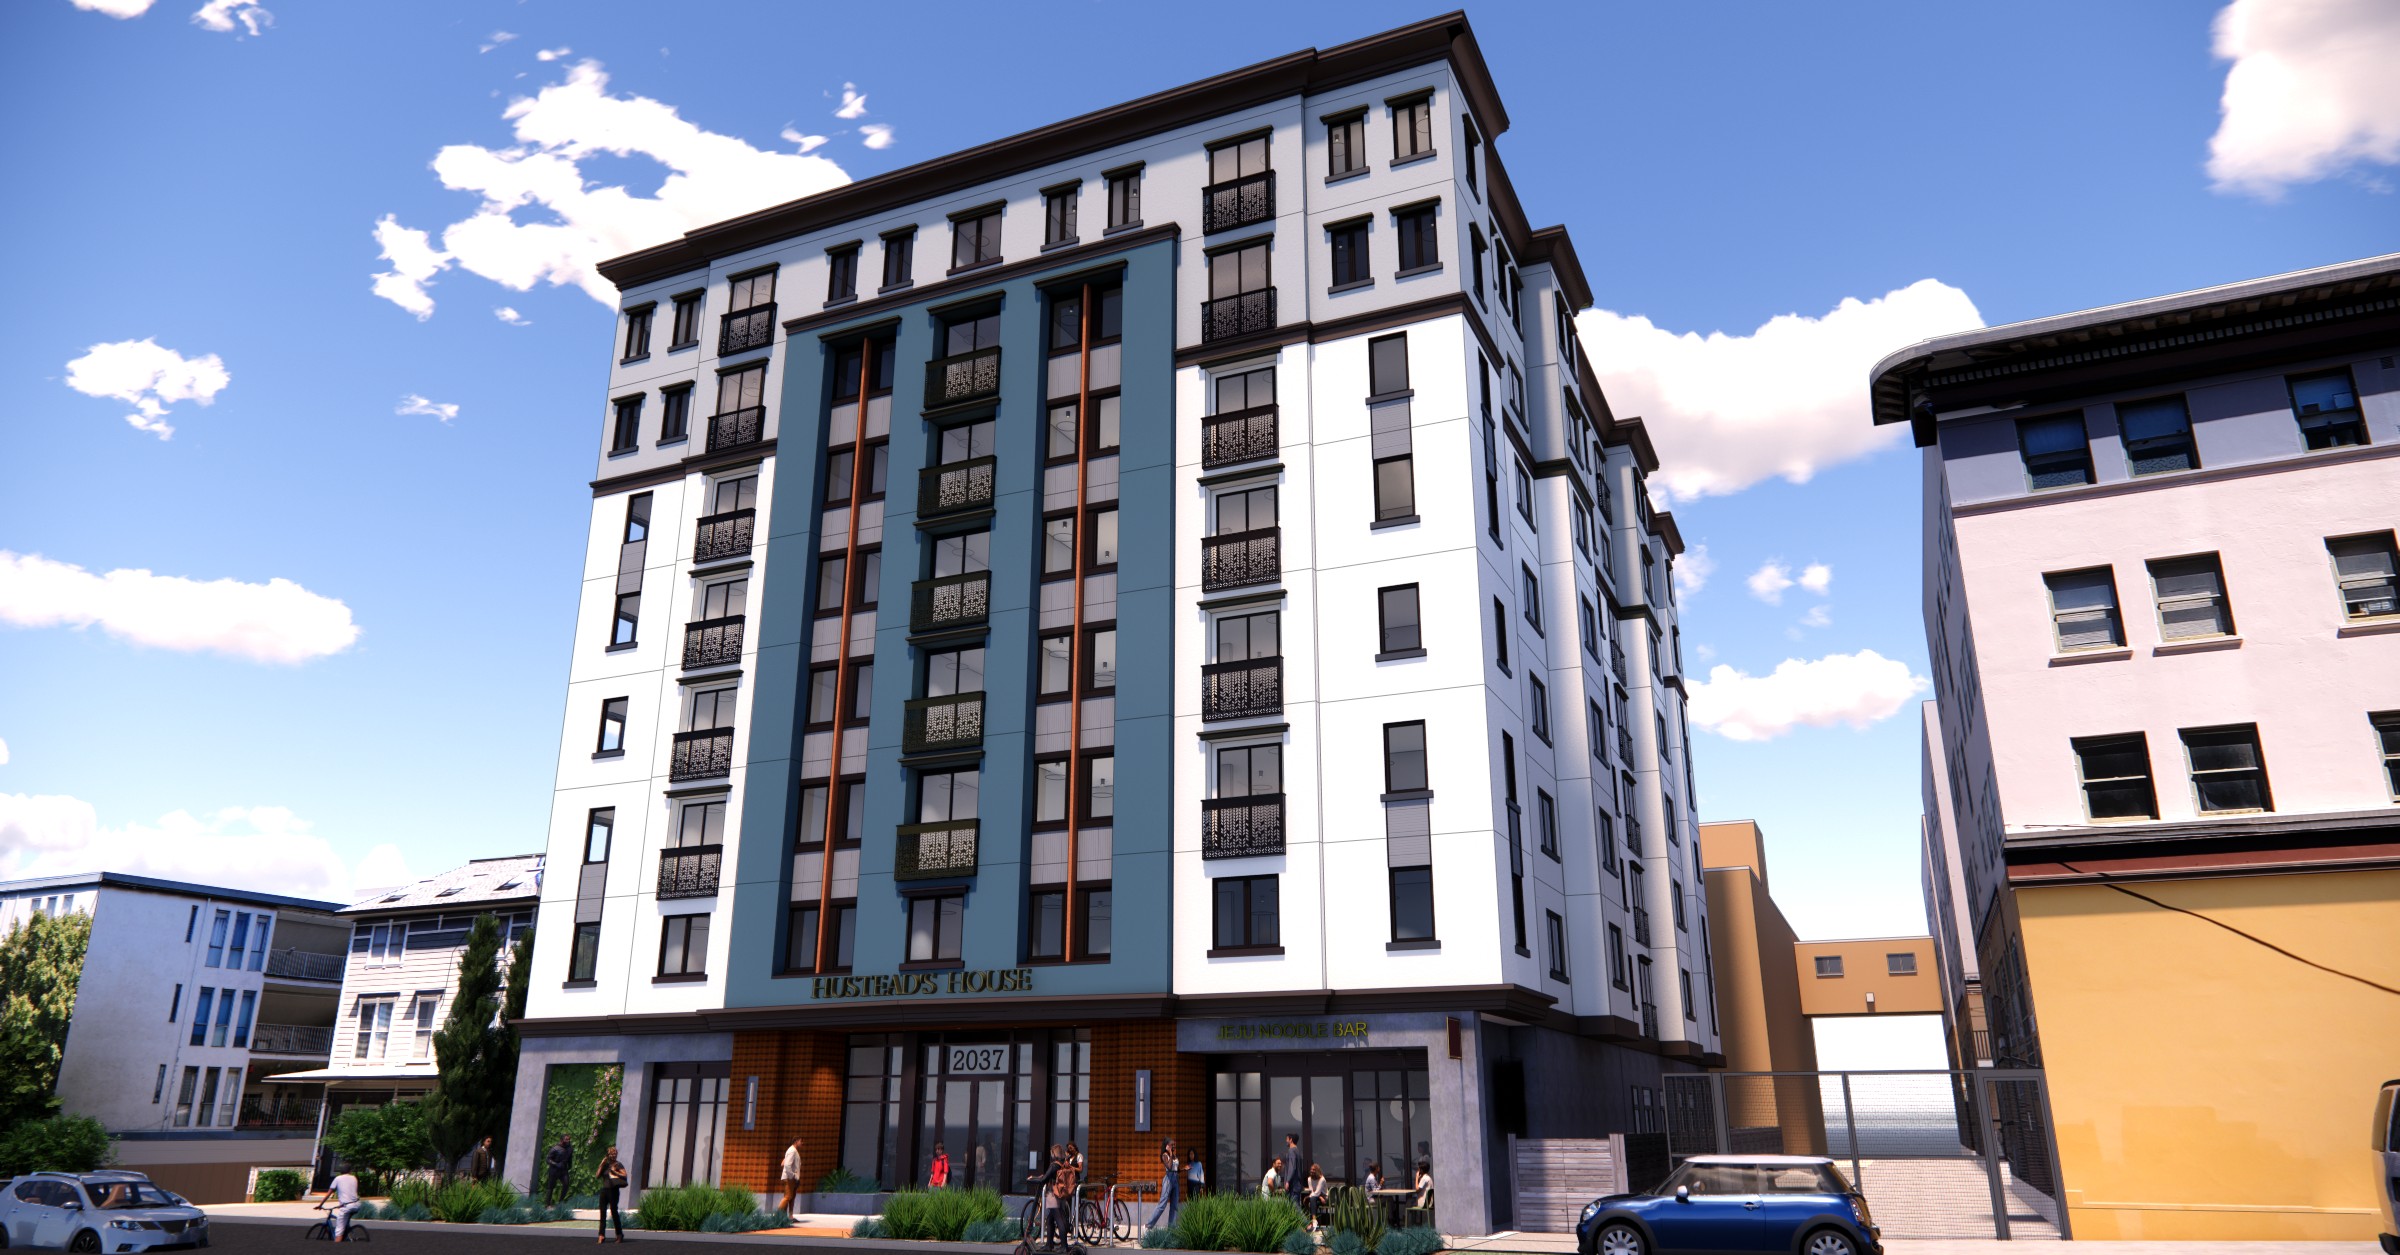
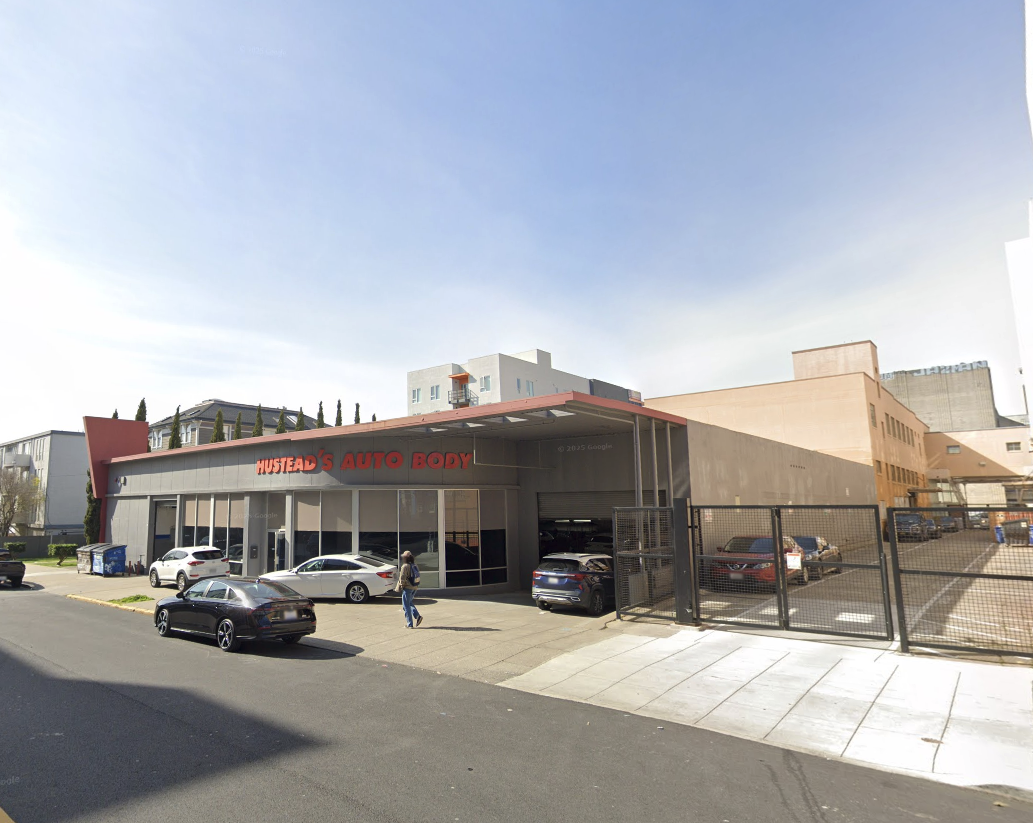
Drag to compare existing condition vs. proposed development
Project Overview
75 units. 286 beds, 89.5% in private rooms. 8 stories. Designed for the campus-adjacent renter.
Building Program
| Residential Units | 75 |
| Total Beds | 286 |
| Beds / Unit (avg) | 3.81 |
| Beds in Private Rooms | 89.5% |
| Interior Amenity | ~1,425 SF · floors 2–8 |
| Total GSF | 76,800 SF |
| Net Residential SF | 58,287 SF |
| Ground-Floor Retail | 1,600 SF |
| Net-to-Gross | 75.9% |
Site & Construction
| Site Area | 12,501 SF |
| Stories | 8 |
| Zoning | C-DMU Buffer |
| Construction Type | IA / IIIA |
| Parking | Transit-oriented · zero req. |
| Entitlements | Entitled · ZAB approval May 2024 |
| Building Permit | Submittal November 2026 |
Design & Architecture
Project Visualization
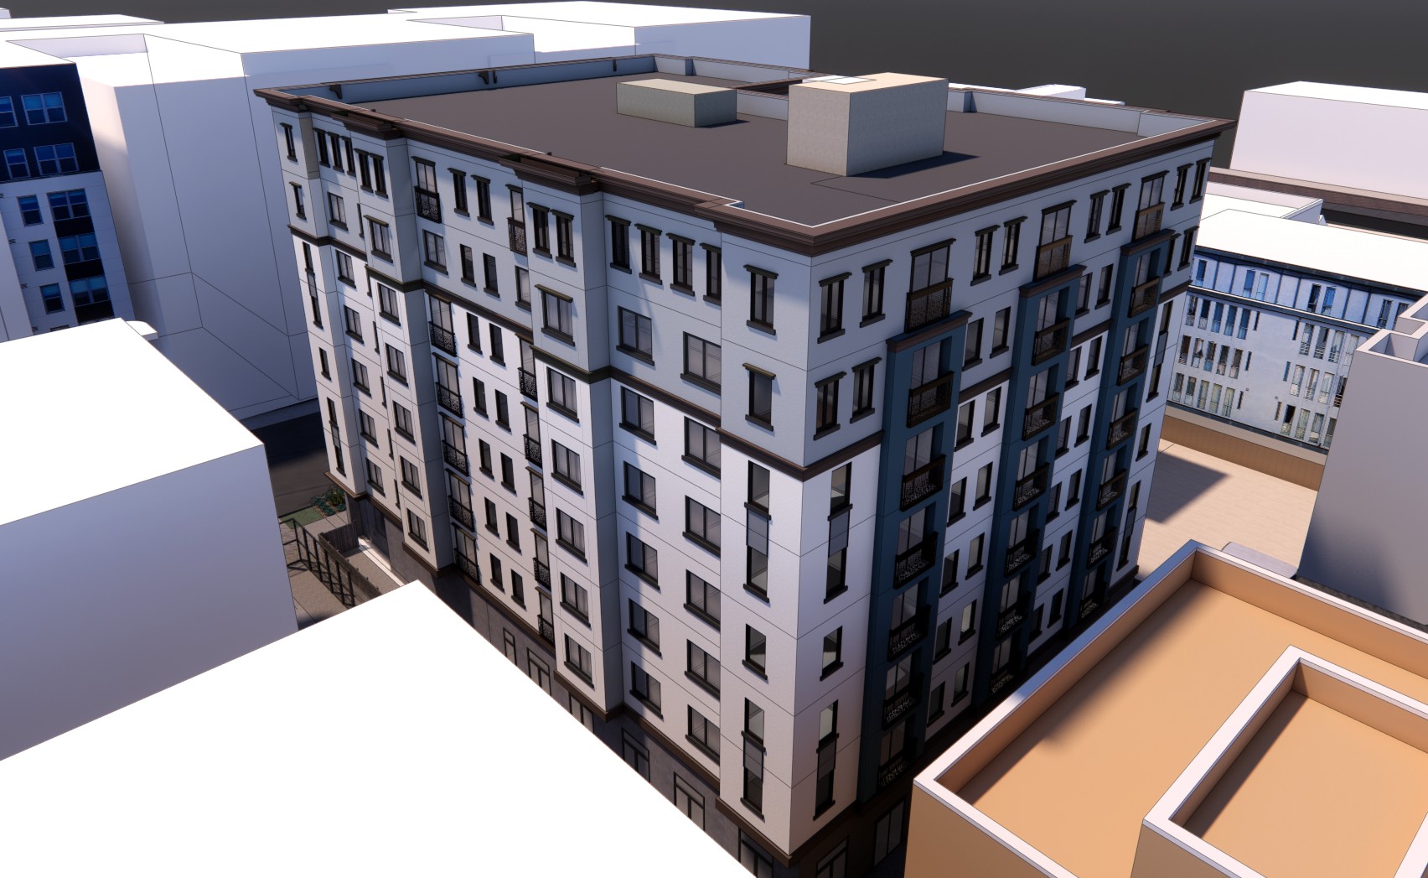
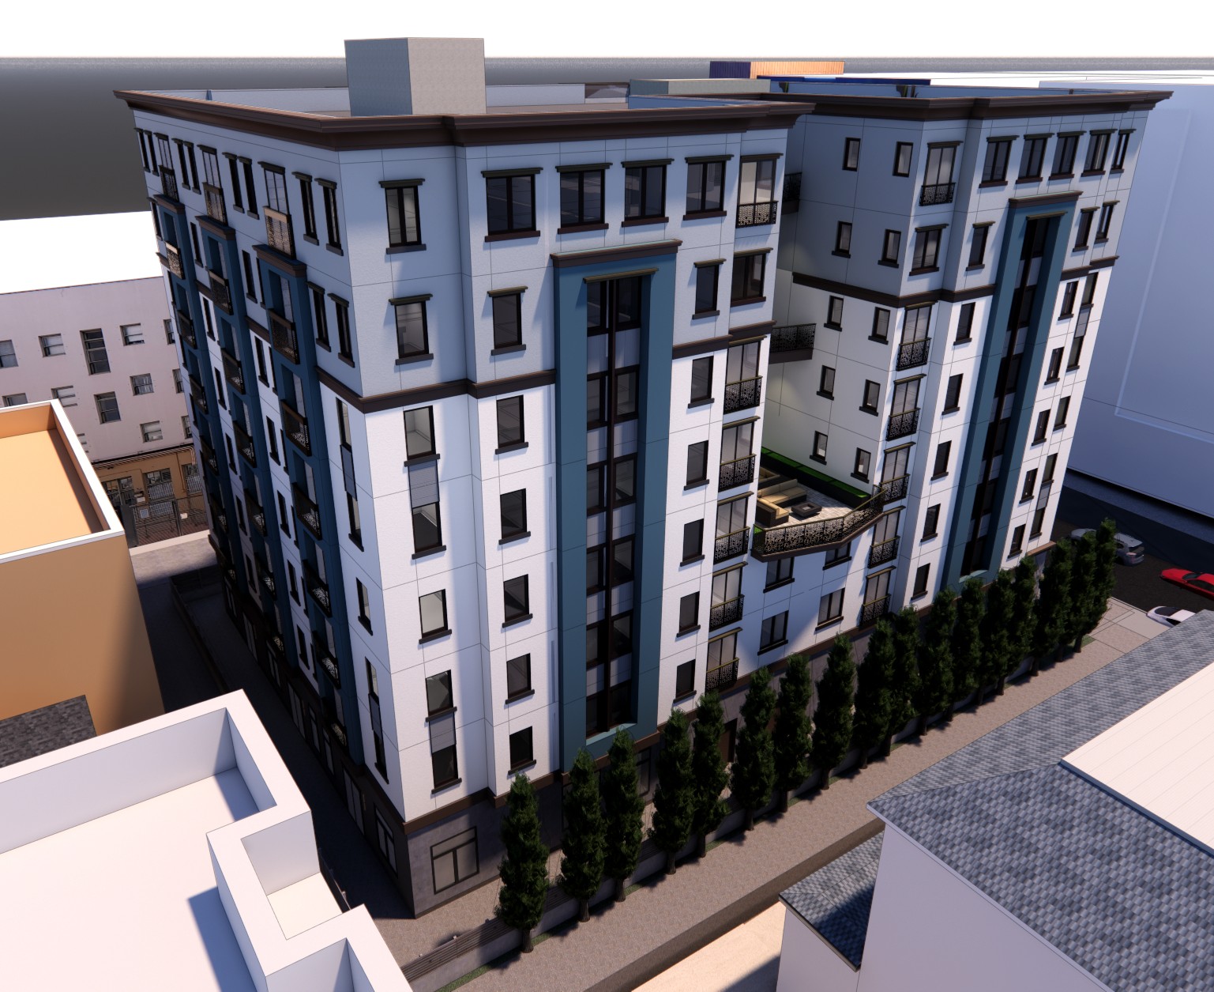
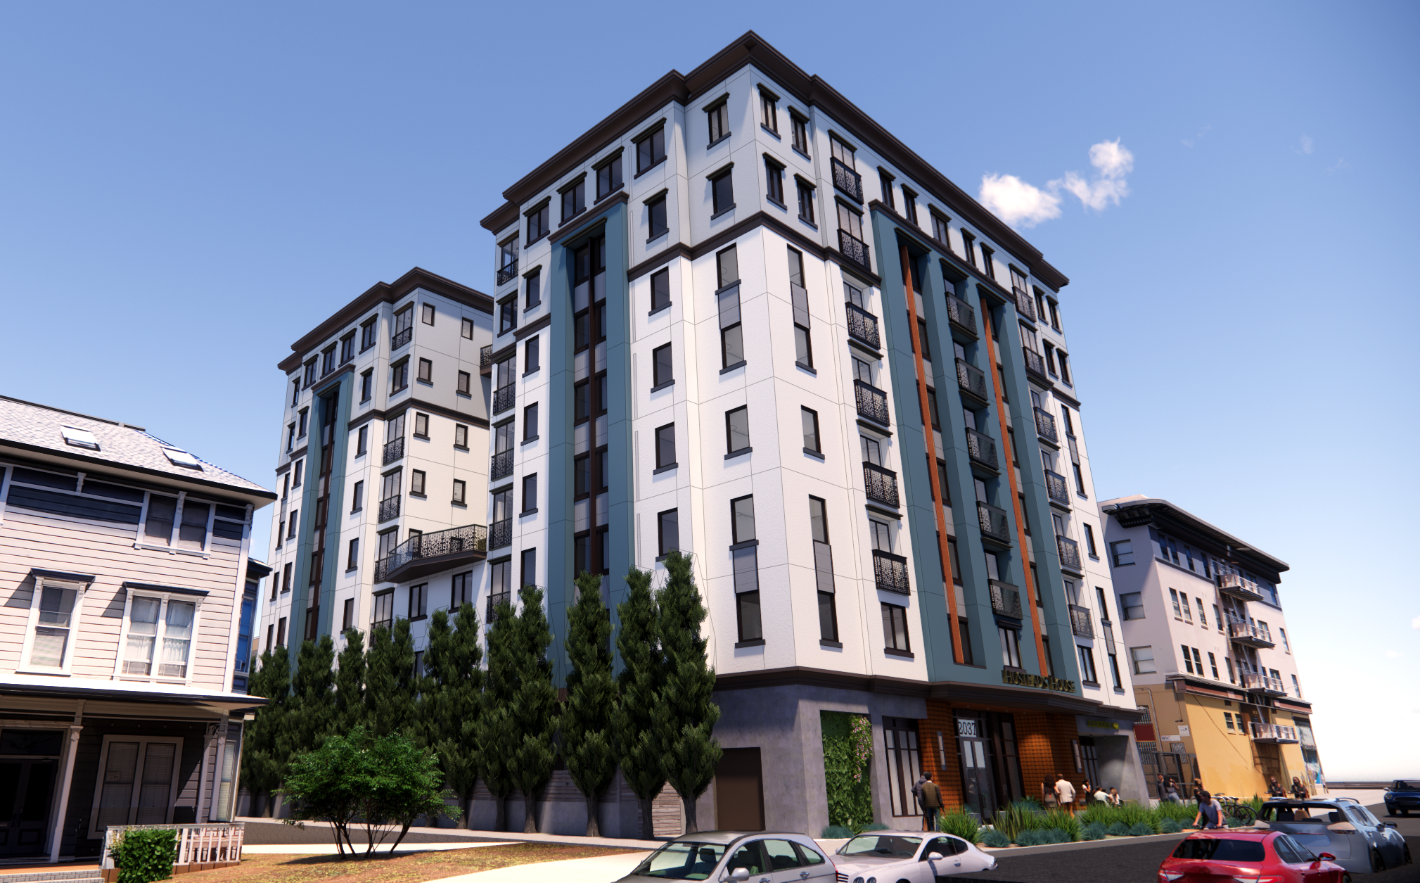
Unit Mix
Design of record · model unit types aggregated into 5 categories · base-case rent per bed (studios: whole unit)
| Type | Units | Beds | Beds / Unit | Avg SF | Sample $ / Bed |
|---|---|---|---|---|---|
| Studio | 3 | 3 | 1.0 | 317 | $3,200 |
| 2 Bedroom | 10 | 20 | 2.0 | 556 | $2,000 |
| 3 Bedroom | 14 | 42 | 3.0 | 761 | $2,000 |
| 4 Bedroom | 34 | 151 | 4.4 | 763 | $1,831 |
| 5 Bedroom | 14 | 70 | 5.0 | 963 | $2,000 |
| Total | 75 | 286 | 3.81 | — | $1,971 blend |
Unit Design & Living Experience
Unit Types · Design of Record
Studio
1 Bed / 1 Bath · 317 SF
Ground floor · whole-unit rate
3 units · 3 beds
$3,200/unit2 Bedroom
2 Bed / 1 Bath · 556 SF
F1 · F2
10 units · 20 beds
$2,000/bed3 Bedroom
3 Bed / 2 Bath · 761 SF
C1 · C2
14 units · 42 beds
$2,000/bed4 Bedroom
4 Bed / 2 Bath · 763 SF
A1 (one shared room) · D2 · E1
34 units · 151 beds
$1,831/bed5 Bedroom
5 Bed / 2 Bath · 963 SF
B1 · B2 · all private
14 units · 70 beds
$2,000/bedRevised unit plans in design with Studio KDA (September 2026)
In-Unit Laundry
Washer/dryer in every unit
Smart Entry
Keyless access throughout
High-Speed Internet
Fiber internet included
Full Kitchens
Stainless steel appliances
Floor-to-Ceiling Glass
Maximizing natural light
Luxury Vinyl Plank
Premium flooring
Quartz Countertops
Modern cabinetry
Energy Efficient
Sustainable fixtures
Building Amenities · ~1,425 sf interior across floors 2–8
Fitness & Weight Room
Floor 4 · Opens onto the Level 4 deck
Cardio & Sauna
Floor 5 · Cardio equipment and a sauna
Game Room & Karaoke
Floor 6 · Social room for residents
Study & Library
Floor 7 · Quiet study and library room
Common Kitchen & Dining
Floor 8 · Shared kitchen and dining with an outdoor deck
Laundry & Meditation
Lower floors · Laundry room and a meditation room
Entry Lounge & Work Area
Ground floor · Shared lounge and work area, about 500 sf
Outdoor Open Space
Decks · 1,350 sf of usable open space
Public Open Space
Street · Privately owned public space expanded to about 400 sf
Ground-Floor Retail
Ground floor · Street-level commercial space
Business Plan
Permit submittal Nov 2026 · construction start Sep 2027 · 21-month build · Fall 2029 lease-up
Now – Nov 2026
Permit Submittal
Revised design with Studio KDA. Building permit submittal November 2026; the redesign goes to the City as a permit revision. Early works (temporary power, exploratory and demolition-related permits) to establish commencement.
Dec 2026 – Aug 2027
Plan Check & Financing
Plan check. West Builders reprices the new layouts under its pre-construction agreement; the GMP follows design completion. Senior construction financing to be sourced and closed ahead of the construction start.
Sep 2027 – Jun 2029
Vertical Construction
21-month build with West Builders as general contractor. Type IA/IIIA · 8-story mixed-use. Delivery June 2029.
Ahead of Fall 2029
Pre-Leasing
Pre-leasing runs ahead of delivery for Fall 2029 academic-year move-in.
Fall 2029
Lease-Up & Stabilization
Fall 2029 move-in; 3-month stabilization in the model. Ground-floor retail opens.
Financial Profile
The numbers. Tied live to the financial model on this site.
Project Yield on Cost
7.93%
343 bps spread to 4.50% market cap
LP Pre-Tax IRR
20.1%
2.19x equity multiple · 5-yr hold
Stabilized Value
$105.1M
$367K / bed @ 4.50% cap
Stabilized NOI
$4.73M
Year 1
Total Project Cost
$59.6M
$795K / unit
Stabilized Value
$105.1M
@ 4.50% cap
Permanent Loan
$44.0M
Modeled at refi · 73.8% LTC · 1.62x DSCR
LP Equity
$10.10M
Class A · 8% pref
All figures sourced from the live financial model on this site
View detailed returns →Capitalization
Sources
Uses
Sponsor & Team
Jonathan Yi
Project Sponsor
Former high-tech product manager. Licensed real estate professional. Over 25 years of entrepreneurial leadership in business development and real estate ventures.
Janice Lee
Project Sponsor
Former stockbroker with Series 7 license. Experience at PaineWebber and Thomas Weisel Partners. Licensed real estate professional since 2004.
Aran Kaufer
Construction Manager
Licensed architect with 27+ years in multifamily residential construction, primarily in Berkeley. Expert in local permitting and housing development.
Chris Porto
Development Manager
Real estate development entrepreneur with 10+ years experience. Former Deloitte consultant. Capital advisory expertise across construction loans, preferred equity, and JV equity.
General Contractor — West Builders
West Builders has built more than 50% of all new construction projects in Berkeley. Led by Ricardo Zamorano (President) and Dave de Jong (VP, Pre Construction). Under a pre-construction agreement (August 2026); the GMP follows design completion.
Proposed Operator / Property Manager — Asset Living
Currently managing two new lease-ups in Berkeley. Its December 2025 operating pro forma is the upside reference; the base case underwrites the sponsor's own rates.
Key Risks & Mitigants
Construction Cost
Budget carries the December 2025 West Builders base plus the sponsor’s allowance for the revision works. West Builders is repricing the new layouts (about mid-October 2026) under a pre-construction agreement; the GMP follows design completion.
Entitlement & SB 330 Vesting
Entitled by Berkeley’s Zoning Adjustments Board in May 2024 under an SB 330 preliminary application, vesting the project to March 2023 standards provided construction commences within 30 months of final approval. The deadline is being confirmed with the City. Plan: building permit submittal November 2026 and early works to establish commencement. If vesting lapsed, Berkeley’s Hard Hats ordinance (BMC 13.107) could add an estimated 10–15% to hard costs — modeled as a downside.
Lease-Up & Occupancy
The market study projects a ~3,949-bed shortfall by 2028; the project delivers for Fall 2029. Asset Living, the proposed operator, is managing two active Berkeley lease-ups.
Senior Debt Not Yet Sourced
Senior construction financing is being sourced; no lender is committed. The model assumes a $39M construction loan (~65.4% LTC) and a $44.0M permanent loan at refinance (1.62x DSCR, 41.7% LTV at stabilized value).
Investor Portal
Open the live
financial model.
Every figure on this page is sourced from the financial model in the investor portal. Move sliders. Run scenarios. Stress-test the assumptions. The numbers don't hide.